



How to Select the Right Industrial Thermometer for Your Application
 Nov 09, 2026|
 View:4
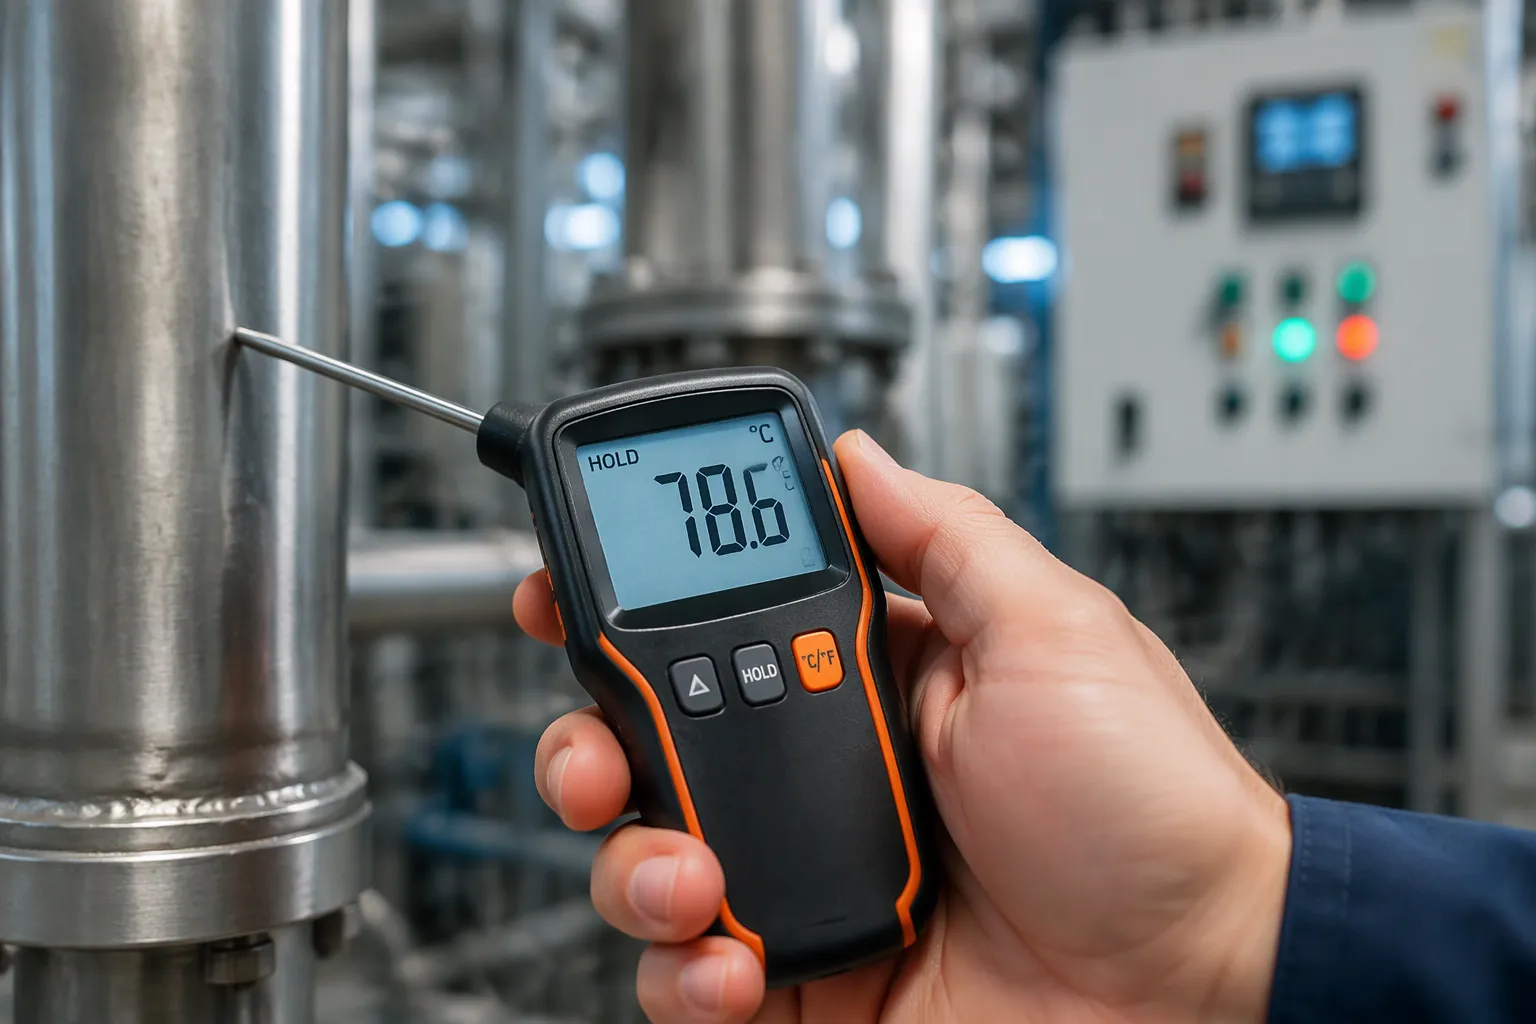
The right industrial thermometer comes from the application, not from brand loyalty or habit. A device that performs well in one process may fail in another. Buyers often ask a practical question: which factors decide whether an industrial thermometer fits a given process? The answer starts with the measurement target and the conditions around it.
This guide walks through the selection process step by step. It begins with the measurement target and the choice between contact and non-contact methods. It then moves through industrial thermometer types, range, accuracy, response time, probe geometry, materials, indication, environment, and calibration. Each step narrows the field. The goal is simple: a dependable instrument matched to real operating conditions. This approach shows how to choose an industrial thermometer with confidence.
Table of Contents
Key Takeaways
Identify your measurement target first: solid surface, liquid/gas, or air. This choice guides everything else.
Decide between contact and non-contact methods based on accuracy needs, access, and safety.
Match the temperature range to your process, and balance accuracy with response time.
Choose the right probe geometry and materials to ensure accurate readings and durability.
Plan for indication, environmental protection, and regular calibration to keep your thermometer reliable.
Find the Right Thermometer for Your Application
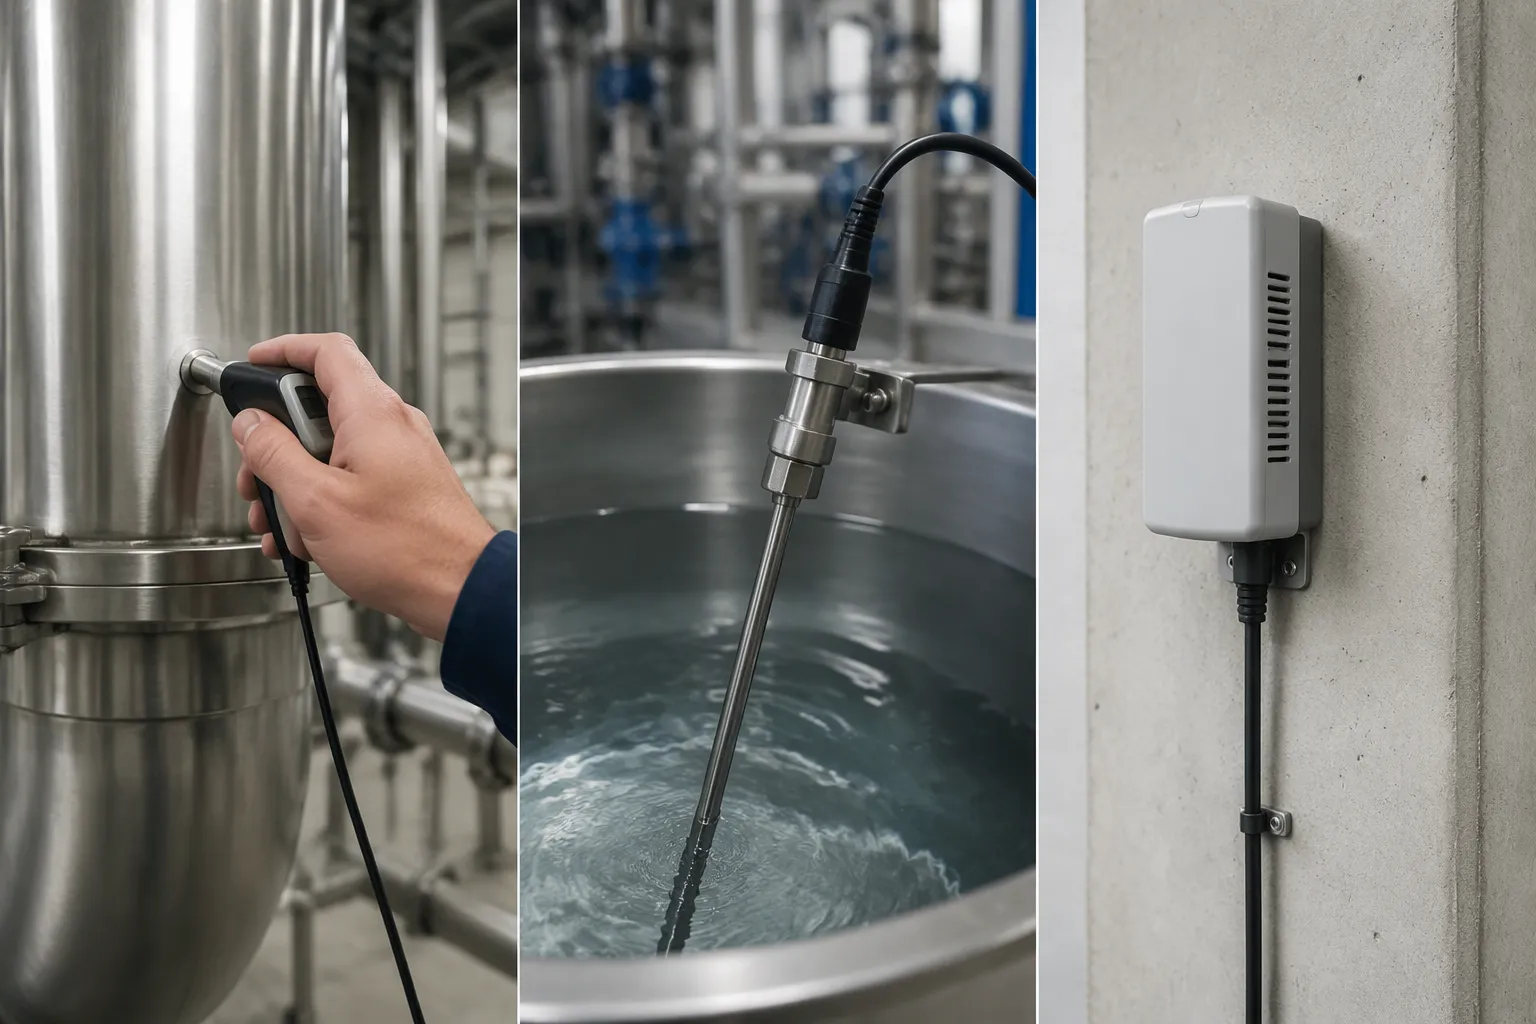
Selection starts with the measurement target. Every process presents one of three basic targets: a solid surface, a liquid or gas volume, or the surrounding air. Each target demands a different sensing approach. A surface reading captures the outer skin of a material. An immersion reading captures the internal temperature of a fluid or gas stream. An air or ambient reading captures the conditions around equipment or within a space. Identifying the target first narrows the field of instruments dramatically. This single step often determines whether a contact or non-contact method makes sense. This application sets the rest of the selection path. The target also decides how much of the sensor must touch the process and how quickly a reading can settle.
Surface, Immersion, or Air
Surface measurement applies to solids such as metal plates, pipes, glass, or moving webs. The sensor must make firm, consistent contact with the surface, or the reading will drift. Immersion measurement applies to liquids and gases inside tanks, pipes, or ducts. The sensing element must reach into the medium deeply enough to register the true process temperature. Air and ambient measurement applies to rooms, ovens, ducts, or outdoor spaces. Here the sensor responds to the surrounding atmosphere rather than a contained medium. Air measurement often needs a shielded sensor to avoid radiant heat from nearby surfaces. Each target carries its own installation rules. Each one also shapes the probe geometry and response time you will need later. A surface target may call for a flat ribbon element. An immersion target may call for a stem long enough to clear the pipe wall. An air target may call for an exposed element with fast airflow around it.
Contact vs. Non-Contact
Contact thermometers touch the object or enter the medium directly. They generally deliver higher accuracy and suit processes where precision matters most. Non-contact industrial infrared thermometers read surface temperature from a distance. They shine where the object is too hot, too remote, or too sensitive to touch. Industrial infrared units serve foundries, boiler gas measurement, glass float lines, and coated steel strip. Firefighters use them to spot hotspots without risk. Non-contact temperature measurement also handles objects in constant motion, such as parts during induction heating or forging. Infrared readings depend on surface emissivity, so a dull or coated surface reads more reliably than a shiny one. Neither method is superior in every case. The table below summarizes the trade-offs.
Attribute | Non-contact (IR) | Contact |
|---|---|---|
Physical contact | None; aimed from a distance | Touches the object or medium |
Speed | Nearly instantaneous | Depends on probe mass |
Accuracy | Generally lower | Generally higher |
Best fit | Hot, moving, or hard-to-reach targets | Precision work and borderline readings |
A contact method fits when accuracy is paramount. A non-contact method fits when access, safety, or speed dominates. Matching the method to the intended application prevents costly rework. The right thermometer for your application begins with this match. A unit suitable for your application will satisfy the target, the method, and the environment together. Confirm the target and method before comparing models, and you will have a solid foundation for every later decision.
Know Your Industrial Thermometers
Industrial thermometers fall into two broad families. Mechanical types rely on physical expansion or bending. Electronic types convert temperature into an electrical signal. Both families serve temperature measurement well, and each fits different conditions.
Glass, Gas-Filled, and Bimetal Dial
Industrial glass thermometers use liquid expansion inside a sealed capillary. They suit clean, low-pressure processes where a direct visual reading is enough. Gas-filled dial thermometers push gas through a capillary tube to a Bourdon-style gauge. Gas-filled capillary units cover a range of -200 to 650 °C with accuracy of ±1% of full scale. That span covers many process heating and cooling duties.
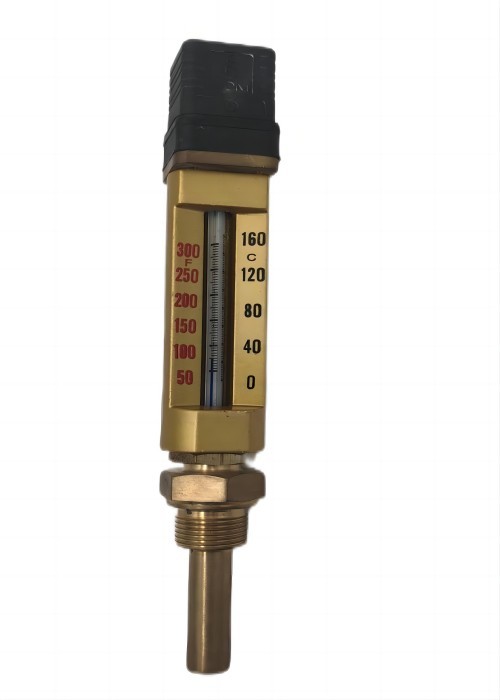
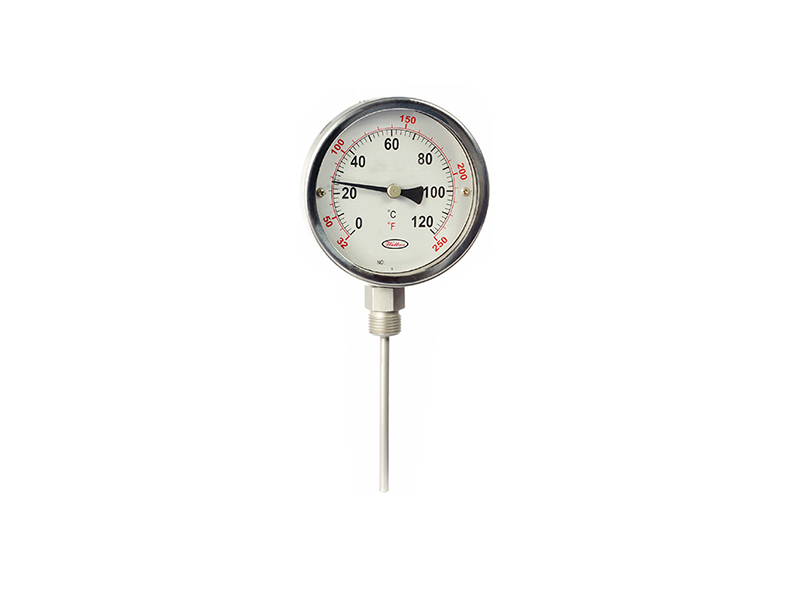
A bimetal dial thermometer bends a bonded metal coil as temperature changes. Selection factors include dial size, mounting connection, and materials of construction. Type 300 stainless steel is standard, with 316 stainless steel available for corrosive settings. Stem lengths run from 2 to 80 inches, and a thermowell protects the stem from flow. Accuracy is typically 1% of full scale, and rugged cases carry IP67 and NEMA 6 ratings against ingress. At KB Instruments, our heavy-duty bimetal thermometers feature hermetically sealed 316L stainless steel cases, specifically engineered to withstand harsh marine and chemical environments.
Type | Measuring principle | Typical fit |
|---|---|---|
Glass | Liquid expansion | Clean, low-pressure, direct-read duties |
Gas-filled dial | Gas expansion via capillary | Wide-range process lines |
Bimetal dial | Coil deflection | Local indication, rugged plant areas |
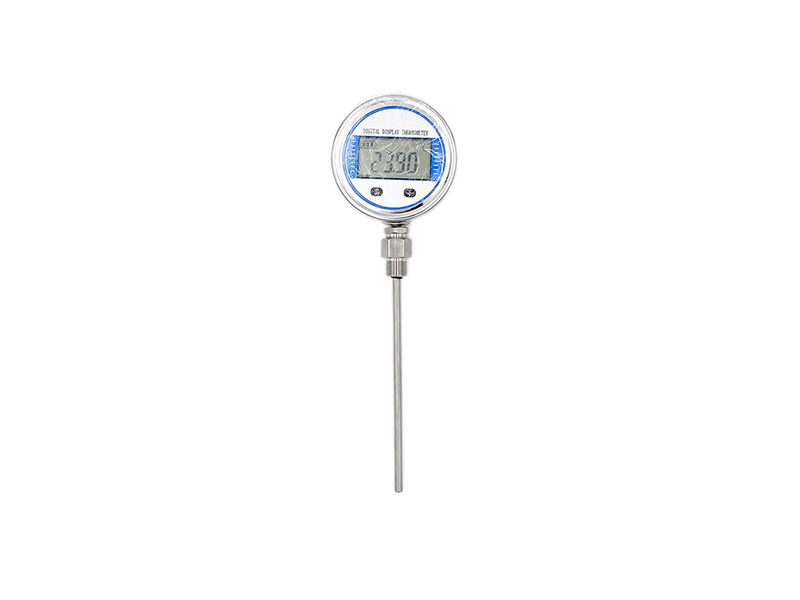
Digital probe | Thermocouple or thermistor signal | Portable spot checks and audits |
RTD | Resistance change | Precise, repeatable process control |
Infrared | Radiant energy | Hot, moving, or distant targets |
Digital, Probe, RTD, and Infrared
Digital and probe thermometers give fast, numeric readings. Handheld units can reach extreme temperatures with K-type thermocouples, offering laboratory-grade accuracy. These tools fit maintenance rounds and spot checks.
RTDs change resistance with temperature in a predictable way. Response times range from 0.5 to 5 seconds, and platinum elements dominate for stability. A standard Pt100 holds accuracy within ±0.1 °C and spans -200 to 850 °C. RTDs serve process control, power generation, food processing, HVAC, and aerospace.
Infrared units read surface temperature without contact. Core uses include electrical maintenance, equipment monitoring, building controls, and process lines. Choosing the right infrared thermometer means checking emissivity settings, since shiny surfaces mislead the reading. The right infrared thermometer also needs a sensible distance-to-spot ratio. Understanding each measuring principle, mechanical or electronic, guides the final choice. These features and considerations keep the selection grounded in the actual task.
Industrial Thermometer Selection: Range, Accuracy, Response
Range, accuracy, and response time form the technical heart of industrial thermometer selection. Each factor interacts with the others. A wide temperature range may reduce accuracy. A fast response may cost stability. The right balance depends on the process, not on a single specification.
Matching Range to the Process
Start with three numbers: the normal operating temperature, the minimum expected temperature, and the maximum expected temperature. The required temperature range must comfortably cover all three. A thermometer sized only for the normal reading will drift or fail during startup, shutdown, or upset conditions. Choose a range that places the normal reading in the middle portion of the scale. This practice protects the sensor from over-range damage and keeps the reading within its most reliable zone. The required temperature range also affects the sensing technology. A bimetal dial thermometer with a narrow span reads more precisely than one stretched across a wide span. Gas-filled systems handle broad spans well. Electronic sensors cover wide ranges with less compromise. Document all three temperatures before comparing models. This step is one of the key factors for consideration in any industrial thermometer selection.
Accuracy Class and Response Time
Accuracy, resolution and repeatability describe different qualities. Accuracy is how close a reading sits to the true temperature. Resolution is the smallest change the instrument can display. Repeatability is how consistently the instrument returns the same reading under the same conditions. The required accuracy follows from the process tolerance. A process that tolerates a few degrees does not need a laboratory-grade instrument.
Response time deserves equal attention. Faster is not always better. A rapid sensor can amplify noise and short-term fluctuations. Slow processes often benefit from a damped response. The table below shows how response needs vary by application.
Application | Response Time Requirement |
|---|---|
Rapid thermal processing, laser welding | below 10 milliseconds |
Continuous casting | under 50 milliseconds |
Heat treatment (batch) | 100-300 milliseconds |
Furnace monitoring, building HVAC | 200-500 milliseconds |
A known technical bottleneck in sensor design is that measurement precision, response speed, and operating temperature range pull against one another. A sensor tuned for extreme speed may sacrifice thermal stability. Match the response time to the process dynamics, not to the fastest available figure.
Probe Geometry and Material Compatibility
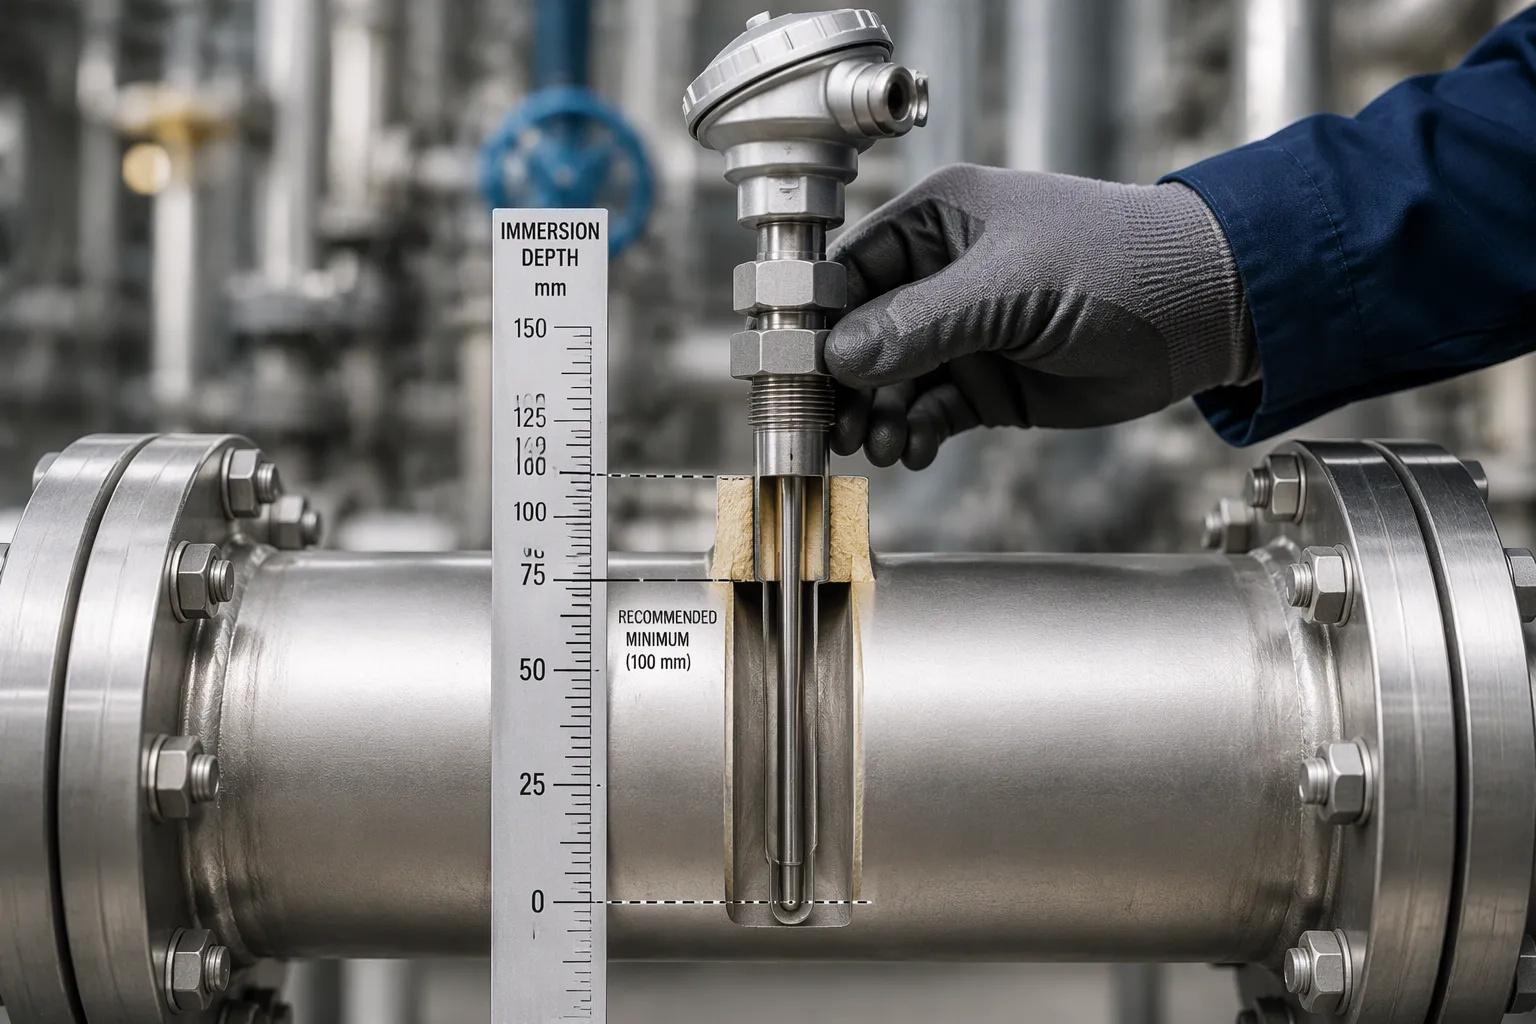
An industrial thermometer can carry the correct range and accuracy class and still read poorly. Probe geometry and materials decide whether the sensor reaches the true process temperature and survives the conditions it meets. Stem length, diameter, immersion depth, and wetted materials all shape the final result. These factors deserve attention before any purchase decision.
Stem Length and Immersion Depth
Immersion depth is the distance the sensing element extends into the medium. Too little immersion leaves the sensor exposed to the pipe wall or the surrounding air. The reading then reflects the mounting point rather than the process. Standards specify minimum immersion depths, typically ranging from 76 mm to 100 mm depending on thermometer design and application requirements. These minimums give the sensor enough contact with the medium to settle at the true process temperature.
Application type sets the practical depth. Industry guidelines (such as SH/T 3005-2016) offer guidance for common installations. The table below summarizes typical recommendations.
Application Scenario | Recommended Immersion Depth | Notes |
|---|---|---|
Pipeline (DN ≥ 80) | 1/3–1/2 of pipe diameter, ≥50 mm | Expansion not required |
Pipeline (DN < 80) | Expansion section ≥300 mm, immersion ≥50 mm | Ensures stable measurement |
Vessel (general) | ≥150 mm from inner wall | Balance cost and performance |
Vessel (with agitator) | Depth may be shortened | Ensure sensor stability |
Stem diameter also matters. A thicker stem adds mechanical strength and resists flow-induced vibration. A thinner stem responds faster to temperature changes. The trade-off depends on the process. High-velocity lines favor a robust stem or a protective thermowell. Slow, low-pressure vessels allow a slimmer probe with quicker response.
Stem length must clear insulation, pipe walls, and fittings before the sensor reaches the medium. A stem that is too short cannot reach the process center. A stem that is too long adds mass and slows response. Matching stem length to the installation keeps temperature reading accuracy within the expected tolerance. Proper geometry supports accurate temperature readings across the full operating span.
Materials for the Process Medium
Wetted materials must resist the process medium and the process conditions. Corrosion, pressure, flow, and temperature all act on the stem and thermowell. Material selection starts with the chemistry of the medium. 304 stainless steel is common for clean hot water and utility steam. 316L stainless steel is a safer default for condensate, treated water, many chemical utilities, and outdoor washdown areas. Brass stems are economical in mild service. Brass should not be used where dezincification, ammonia, strong cleaning chemicals, or sanitary expectations are present.
Service conditions add their own demands. The table below pairs common services with their typical concerns and selection focus.
Service | Typical concern | Thermowell selection focus |
|---|---|---|
Steam and condensate | High temperature, pressure and water hammer | Stainless thermowell, sealed thread or flange, enough lagging extension |
Thermal oil | High temperature and oxidation deposits | Material rated for oil temperature, removable thermometer, conservative insertion length |
Food or CIP utilities | Cleaning chemicals and hygiene expectations | 316L wetted material, sanitary connection if product-contact, avoid crevices |
HVAC hot water | Corrosion inhibitors and low flow periods | Stainless or brass only when compatible, dial visible from walkway |
Pressure and flow deserve separate checks. A thermowell in a fast-moving stream must withstand vibration and drag. A pressurized vessel demands a connection rated for the working pressure. Corrosion resistance protects the stem over time. A material that suits the medium at one temperature range may fail at another. Confirm the wetted material against the medium, the pressure, the flow, and the temperature together. This step protects both the instrument and the process.
Indication, Environment, and Calibration
Local, Portable, and Remote Indication
Indication decides how and where the reading reaches the user. Local indication places a dial or gauge at the measurement point. It suits walk-by checks and needs no power. Portable handheld units serve maintenance rounds and spot audits across many points. Remote indication sends the signal to a control room, PLC, or DCS. Remote options need a defined output signal and integration planning.
Remote-transmit bimetal thermometers offer several output choices. The table below summarizes them.
Output Signal | Typical Use |
|---|---|
4-20 mA | Analog transmission to control systems |
Pt100 | Resistance signal for RTD inputs |
Thermocouple (K/E) | Voltage signal for thermocouple inputs |
RTD-based transmitters typically send temperature back as a 4–20 mA or voltage signal for control, alarming, and trending in a PLC, DCS, or SCADA system. Match the output to the receiving system before ordering.
Ambient Conditions and Calibration
The instrument must survive its surroundings. Ambient temperature, pressure, vibration, and moisture all affect performance. A case rated IP67 resists dust and water ingress. High-vibration areas favor rugged stems or remote mounting away from the line.
Calibration keeps readings trustworthy over time. A one-year interval is recommended for most industrial and laboratory applications. Critical laboratory work may need checks every 3–6 months. Traceability to NIST supports ISO 9000 compliance. Documented drift history can justify longer intervals.
A thermometer selection checklist helps confirm the final choice:
Emissivity settings matched for infrared units
Distance-to-spot ratio suited to the farthest target
Temperature range covering coldest and hottest readings
IP rating matched to washdown or dusty areas
NIST traceable certificate on file
Recalibration date logged
KB Instruments supplies industrial thermometers, industrial infrared thermometers, and temperature sensors for marine and process duties. Verify required accuracy, resolution and repeatability against the process before purchase.
The selection path runs from measurement target to method, then type, range, accuracy, and response, followed by probe geometry, materials, indication, environment, and calibration. The comparison tables and checklist above serve as a working reference for each stage. Before purchase, verify the chosen industrial thermometers against real process conditions. The engineering team at KB Instruments suggests a practical sequence:
Define the measurement purpose and required performance.
Check environmental compatibility.
Review probe and handling requirements.
Request datasheets, calibration records, and warranty terms.
Confirm the temperature range, accuracy, and protection rating in writing. A few minutes of verification protects the instrument and the process it serves.
FAQ
How do I choose between contact and non-contact measurement?
Start with the target. Contact thermometers touch the object or medium and generally deliver higher accuracy. Non-contact infrared units suit hot, moving, or hard-to-reach targets. Match the method to access, safety, and precision needs before comparing models.
What temperature range should I specify?
Record the normal, minimum, and maximum readings the process can produce. Choose a range that covers all three with margin. Place the normal reading near the middle of the scale. A range sized only for normal operation risks damage during startup, shutdown, or upset conditions.
How deep should the probe sit in a pipe or vessel?
Standards typically call for minimum immersion of 76 mm to 100 mm, depending on design. Pipeline guidance suggests one-third to one-half of pipe diameter, with at least 50 mm. Vessels generally need 150 mm from the inner wall. Confirm depth against your installation.
How often should an industrial thermometer be calibrated?
A one-year interval suits most industrial and laboratory applications. Critical work may need checks every 3 to 6 months. Keep a NIST traceable certificate on file and log the next recalibration date. Documented drift history can justify longer intervals.
What matters most when picking the right infrared thermometer?
Check the distance-to-spot ratio against the farthest target. Set emissivity settings to match the surface, since shiny surfaces mislead readings. Confirm the range covers the hottest and coldest expected readings. These three checks keep the right infrared thermometer matched to the task.
Need Help Selecting the Right Thermometer?
Whether you need a rugged bimetal dial for marine applications, a high-precision RTD for process control, or a custom thermowell, KB Instruments (Changzhou Kebo) has the engineering expertise to match your exact requirements.





View More(Total0)Comment lists